Large-Format Tile Bathroom
Full bathroom remodel
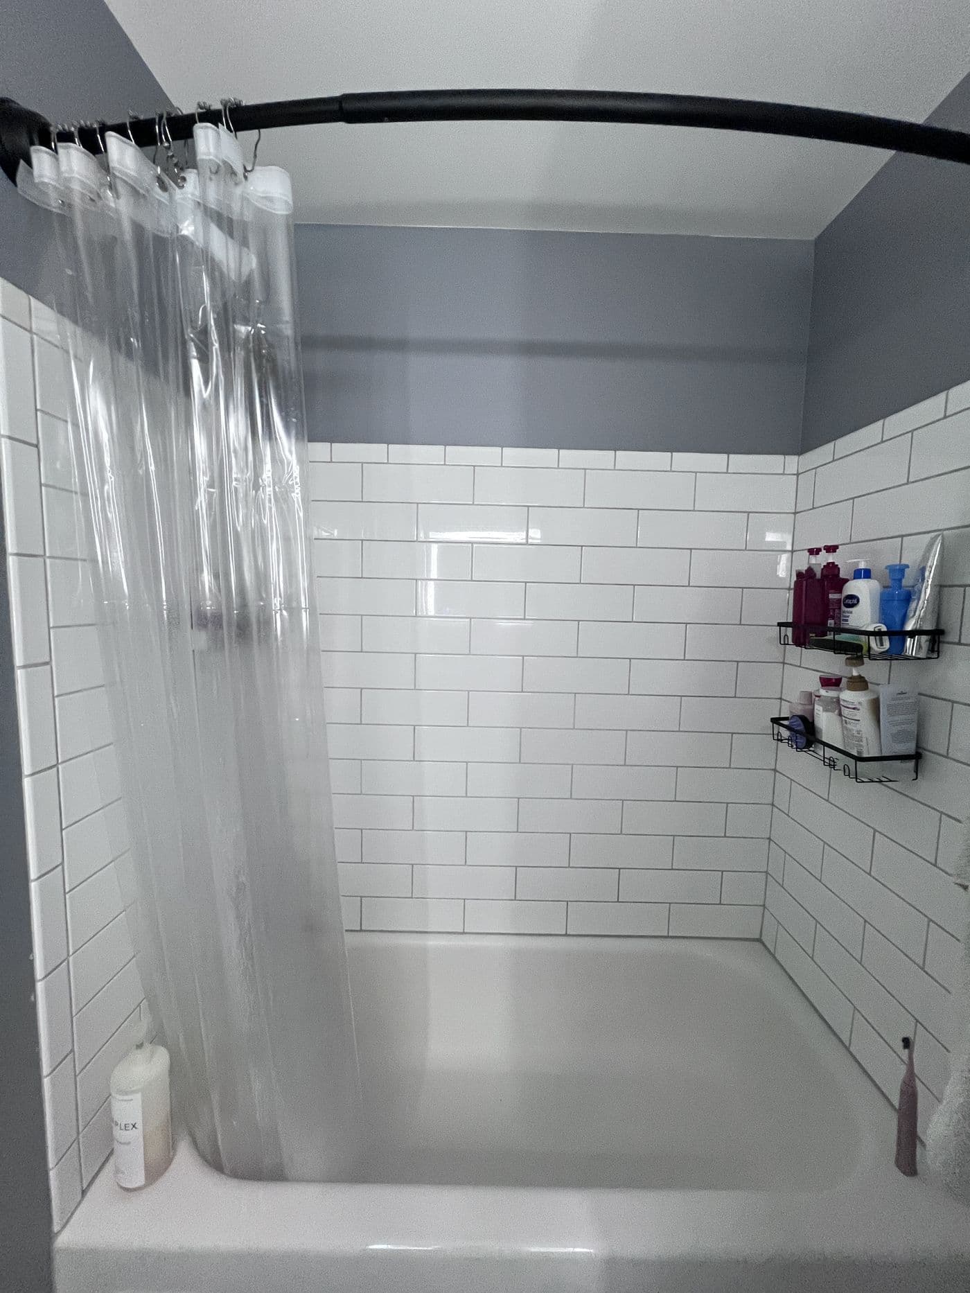
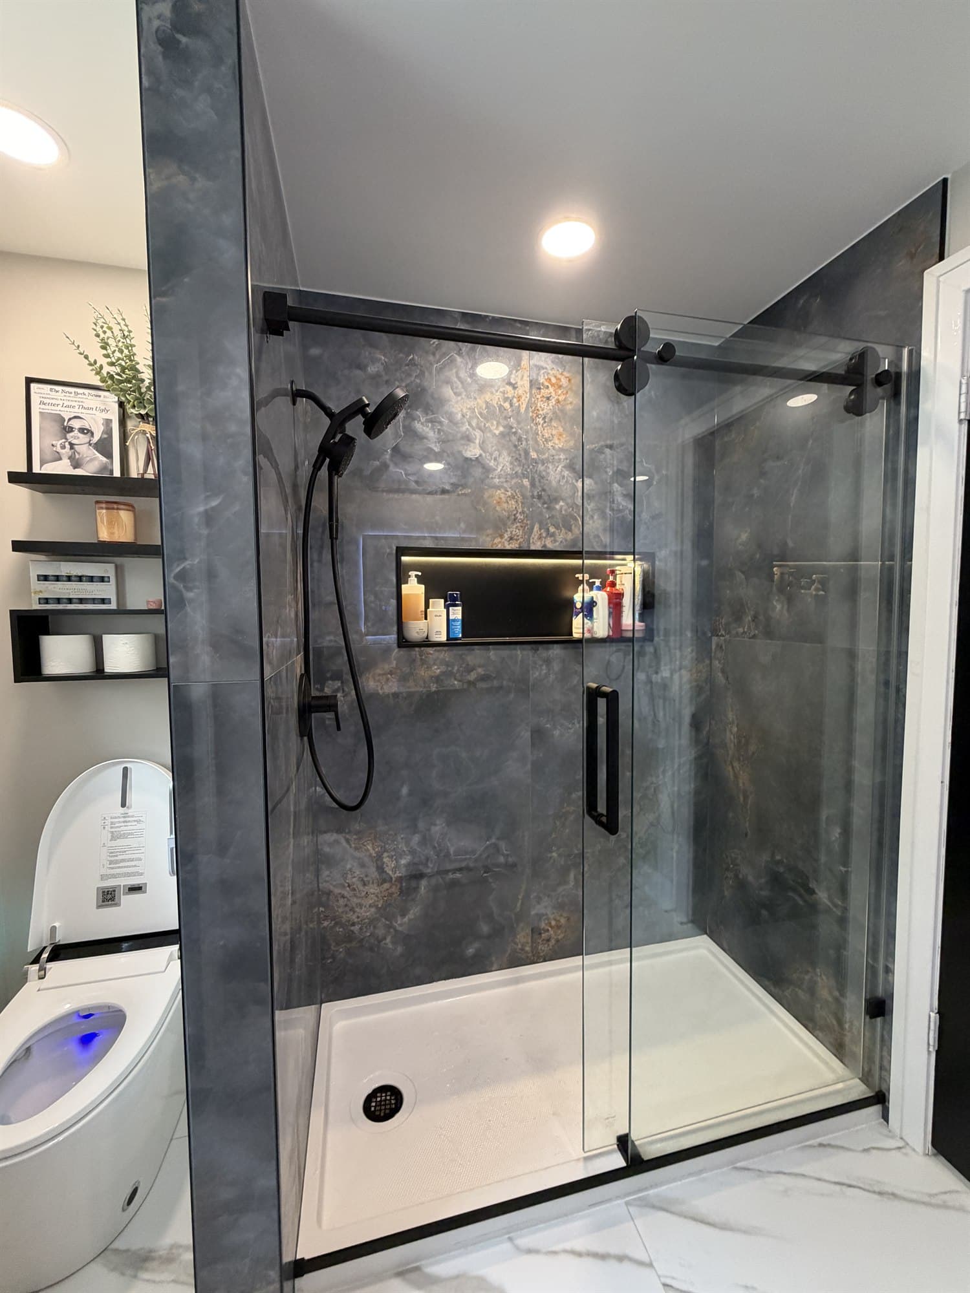
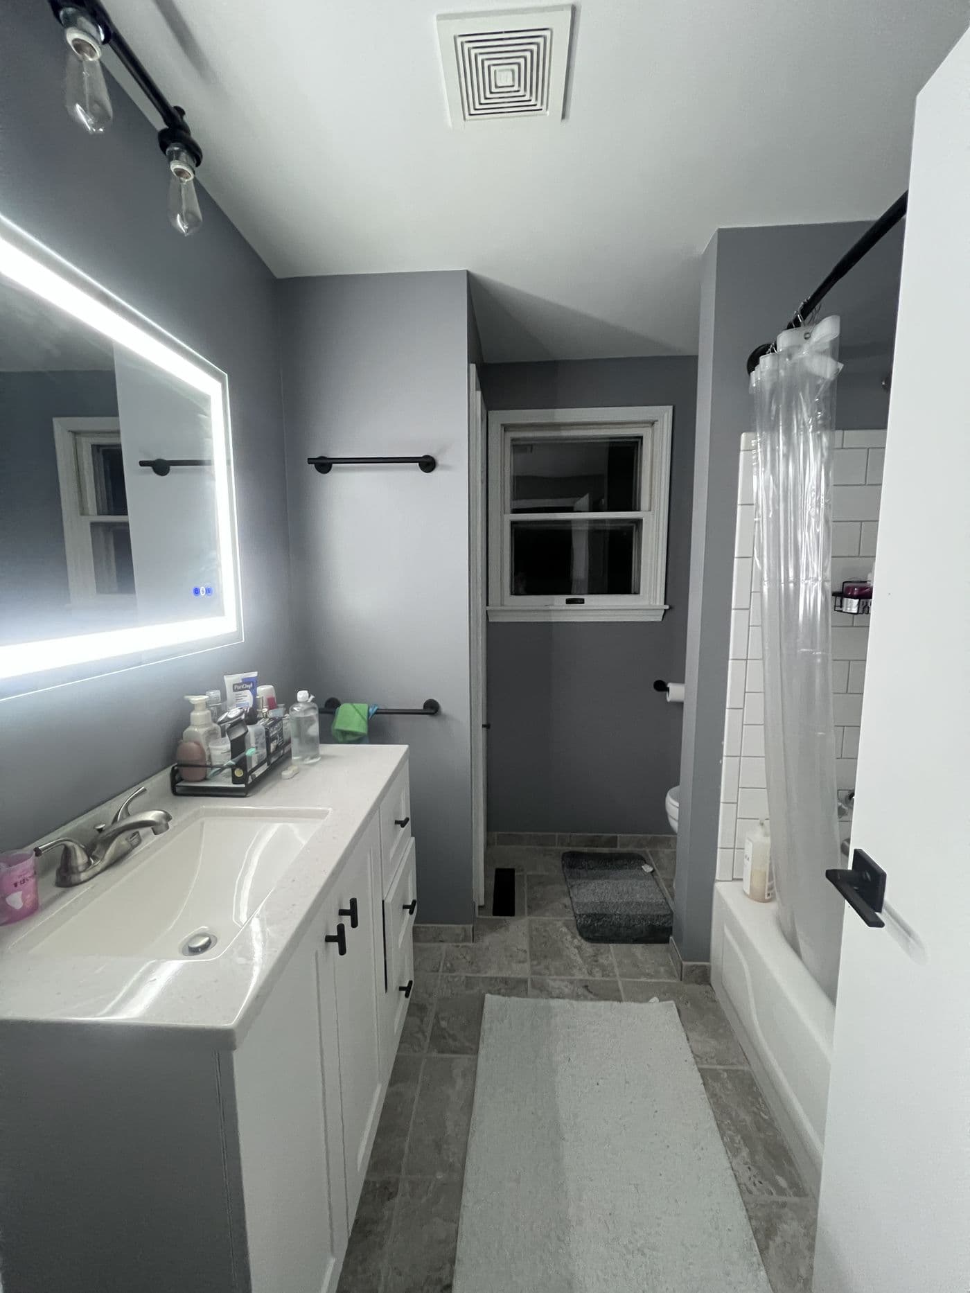
The homeowners wanted this bathroom modernized, and styled like a luxury spa. It was a full gut: the room came back to bare studs, the dated tub and its plastic shower curtain went in the skip, and a walk-in shower went in behind new waterproofing, tiled floor to ceiling in large-format slate-look porcelain. About three weeks of work, finished in January 2026.
- Location
- Amherst, NY 14228
- Completed
- January 2026
- Duration
- About three weeks
- Scope
- Full gut to the studs, tub-to-shower conversion
- Materials
- Schluter waterproofing, Laticrete thinset
Before and after
The same room, photographed before the work started and after it finished.
What the job involved
Every line below is either visible in the photographs on this page or confirmed by the owner. Nothing is filled in from what a job like this usually involves.
Gutted back to the studs
The room was stripped out completely rather than refreshed in place. Everything came off down to bare framing, which is what makes the rest of this list possible - none of the waterproofing or the plumbing below can be done properly over someone else's old work.
Tub-to-shower conversion
This was not a case of retiling around what was already there. The tub came out and the plumbing was reworked for a walk-in shower, which is the difference between a bathroom that looks new and one that is laid out differently than it was.
New waterproofing behind the tile, in Schluter
The shower was waterproofed from scratch as part of the gut, using Schluter products. This is the part of a bathroom nobody sees and the only part that decides whether it is still sound in ten years - a shower that leaks behind the tile fails invisibly, and by the time it shows, the tile is the cheapest thing being replaced.
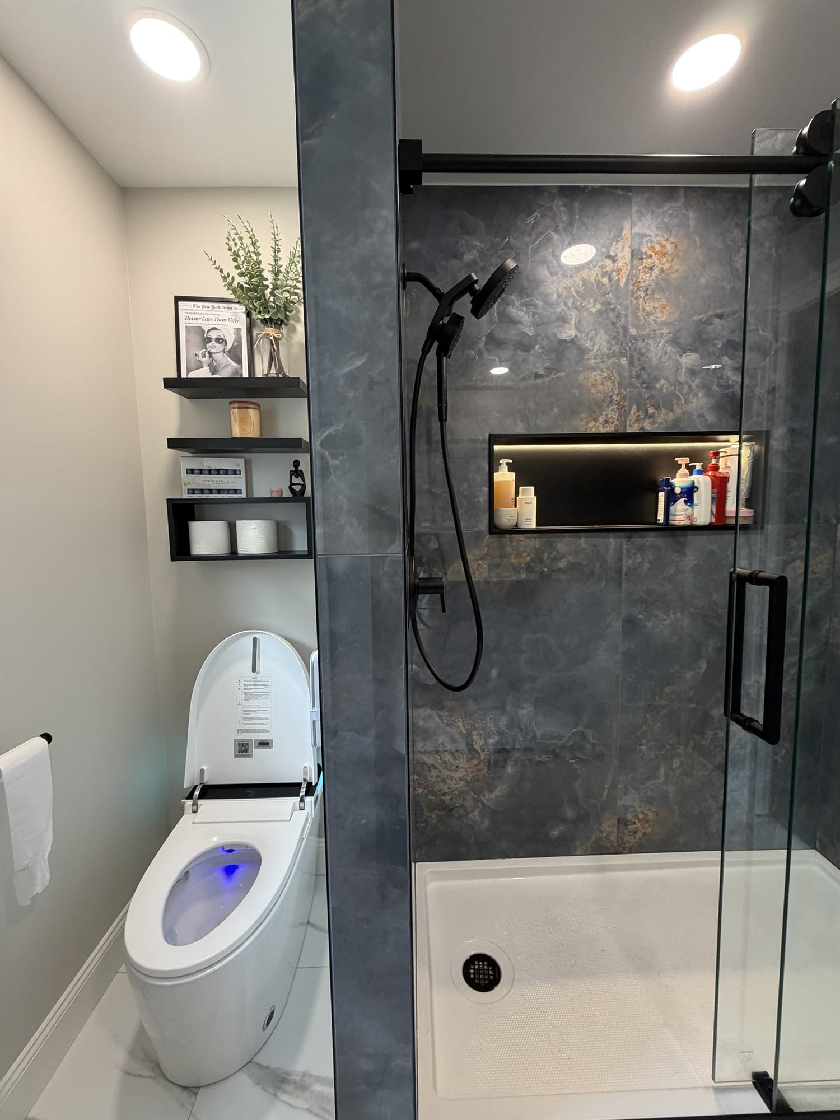
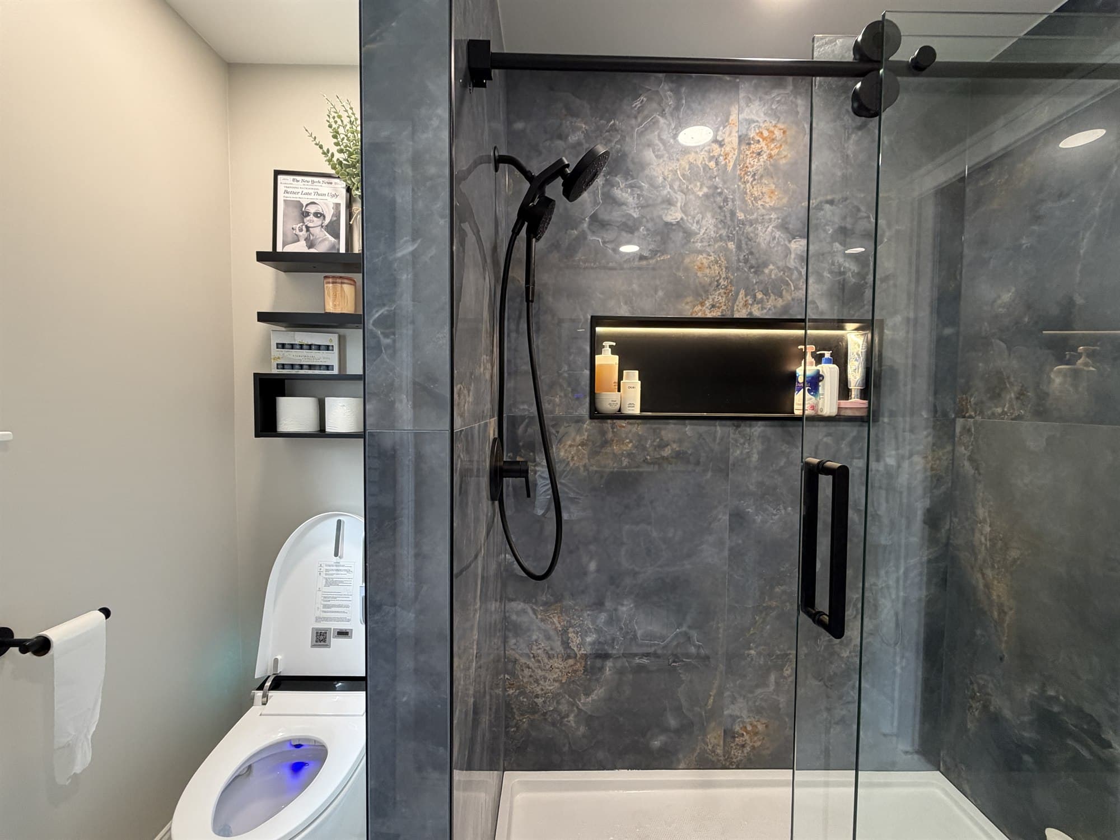
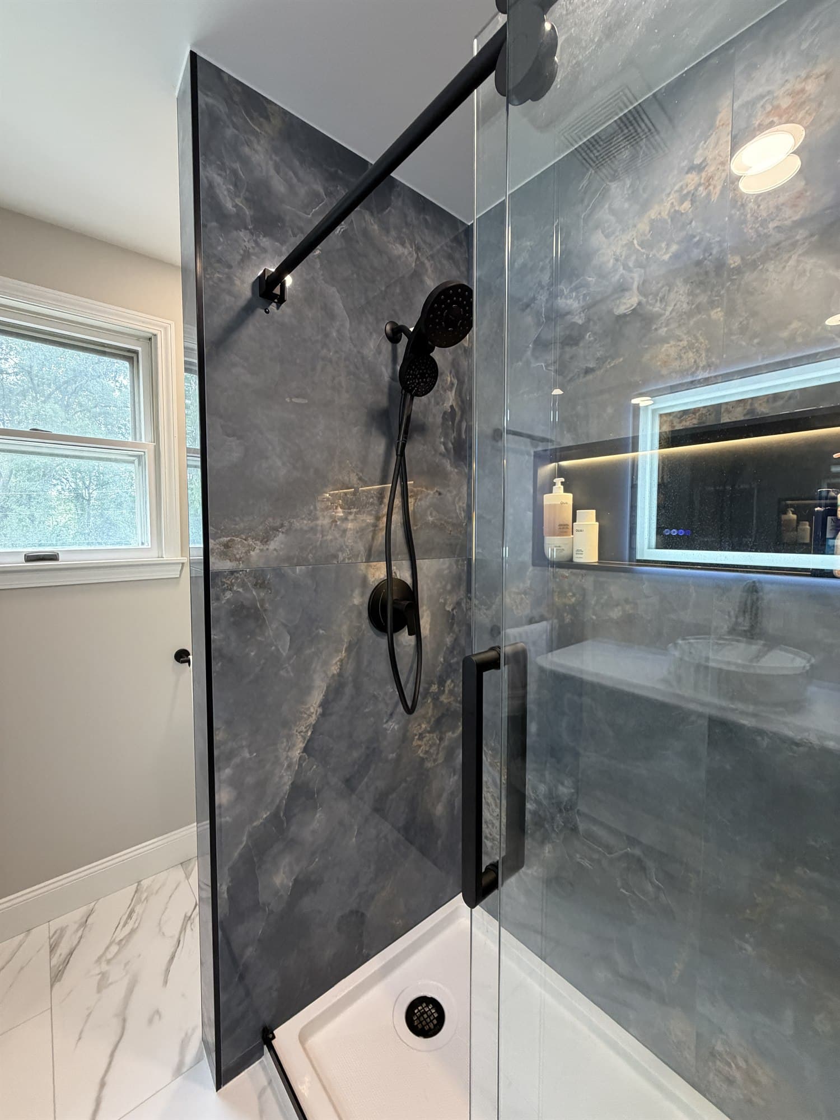
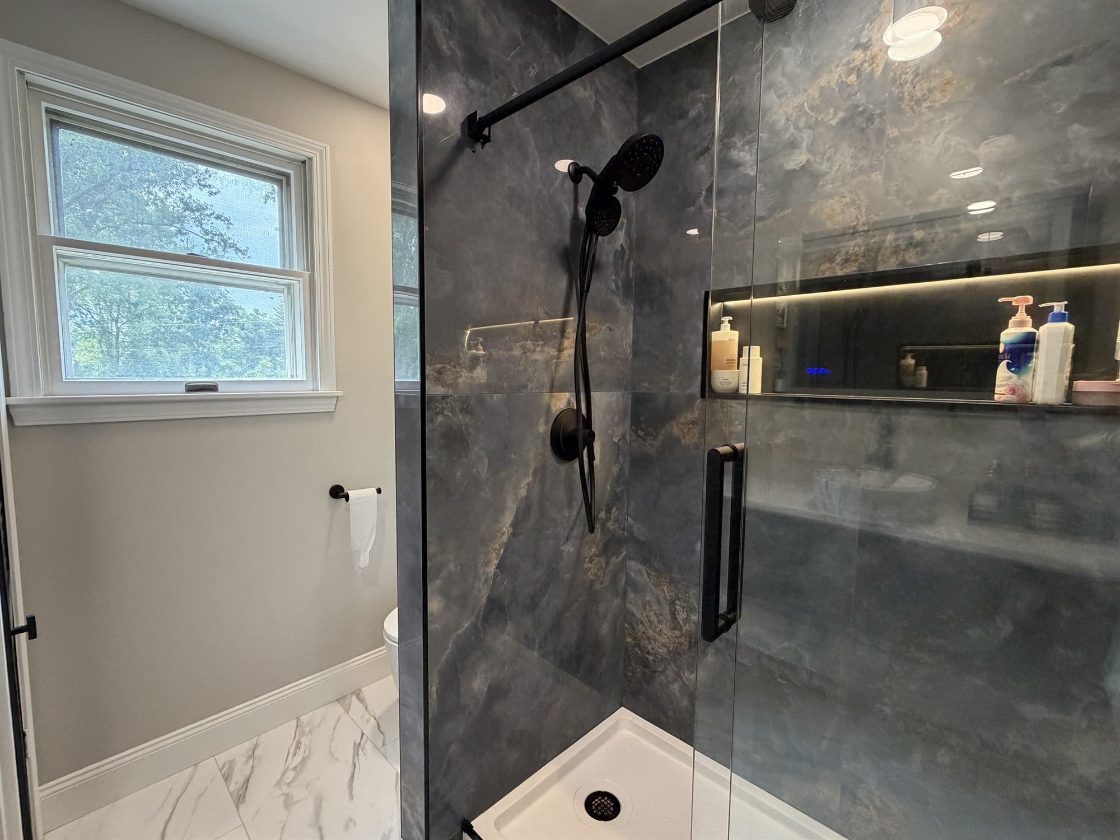
Walk-in shower in 48-inch slate-look porcelain
The wall tile is 48 by 48 inch slate-look porcelain, cut down on site to the shower's dimensions and set in Laticrete thinset. Tile that size is why there is so little grout line across the wall, and cutting it to fit is most of the work - a sheet that big is unforgiving of a bad measurement.
Lit recessed niche
A niche set into the tiled wall with light in it, so the shelf a shower actually needs is part of the tile work rather than something hung on top of it afterwards.
Black sliding glass door
A sliding glass door in black, which keeps the opening clear in a room where a hinged door would need somewhere to swing.
Matte black fixtures throughout
Shower fittings and the vanity faucet are matte black, carried across the room rather than mixed with the chrome that was there before.
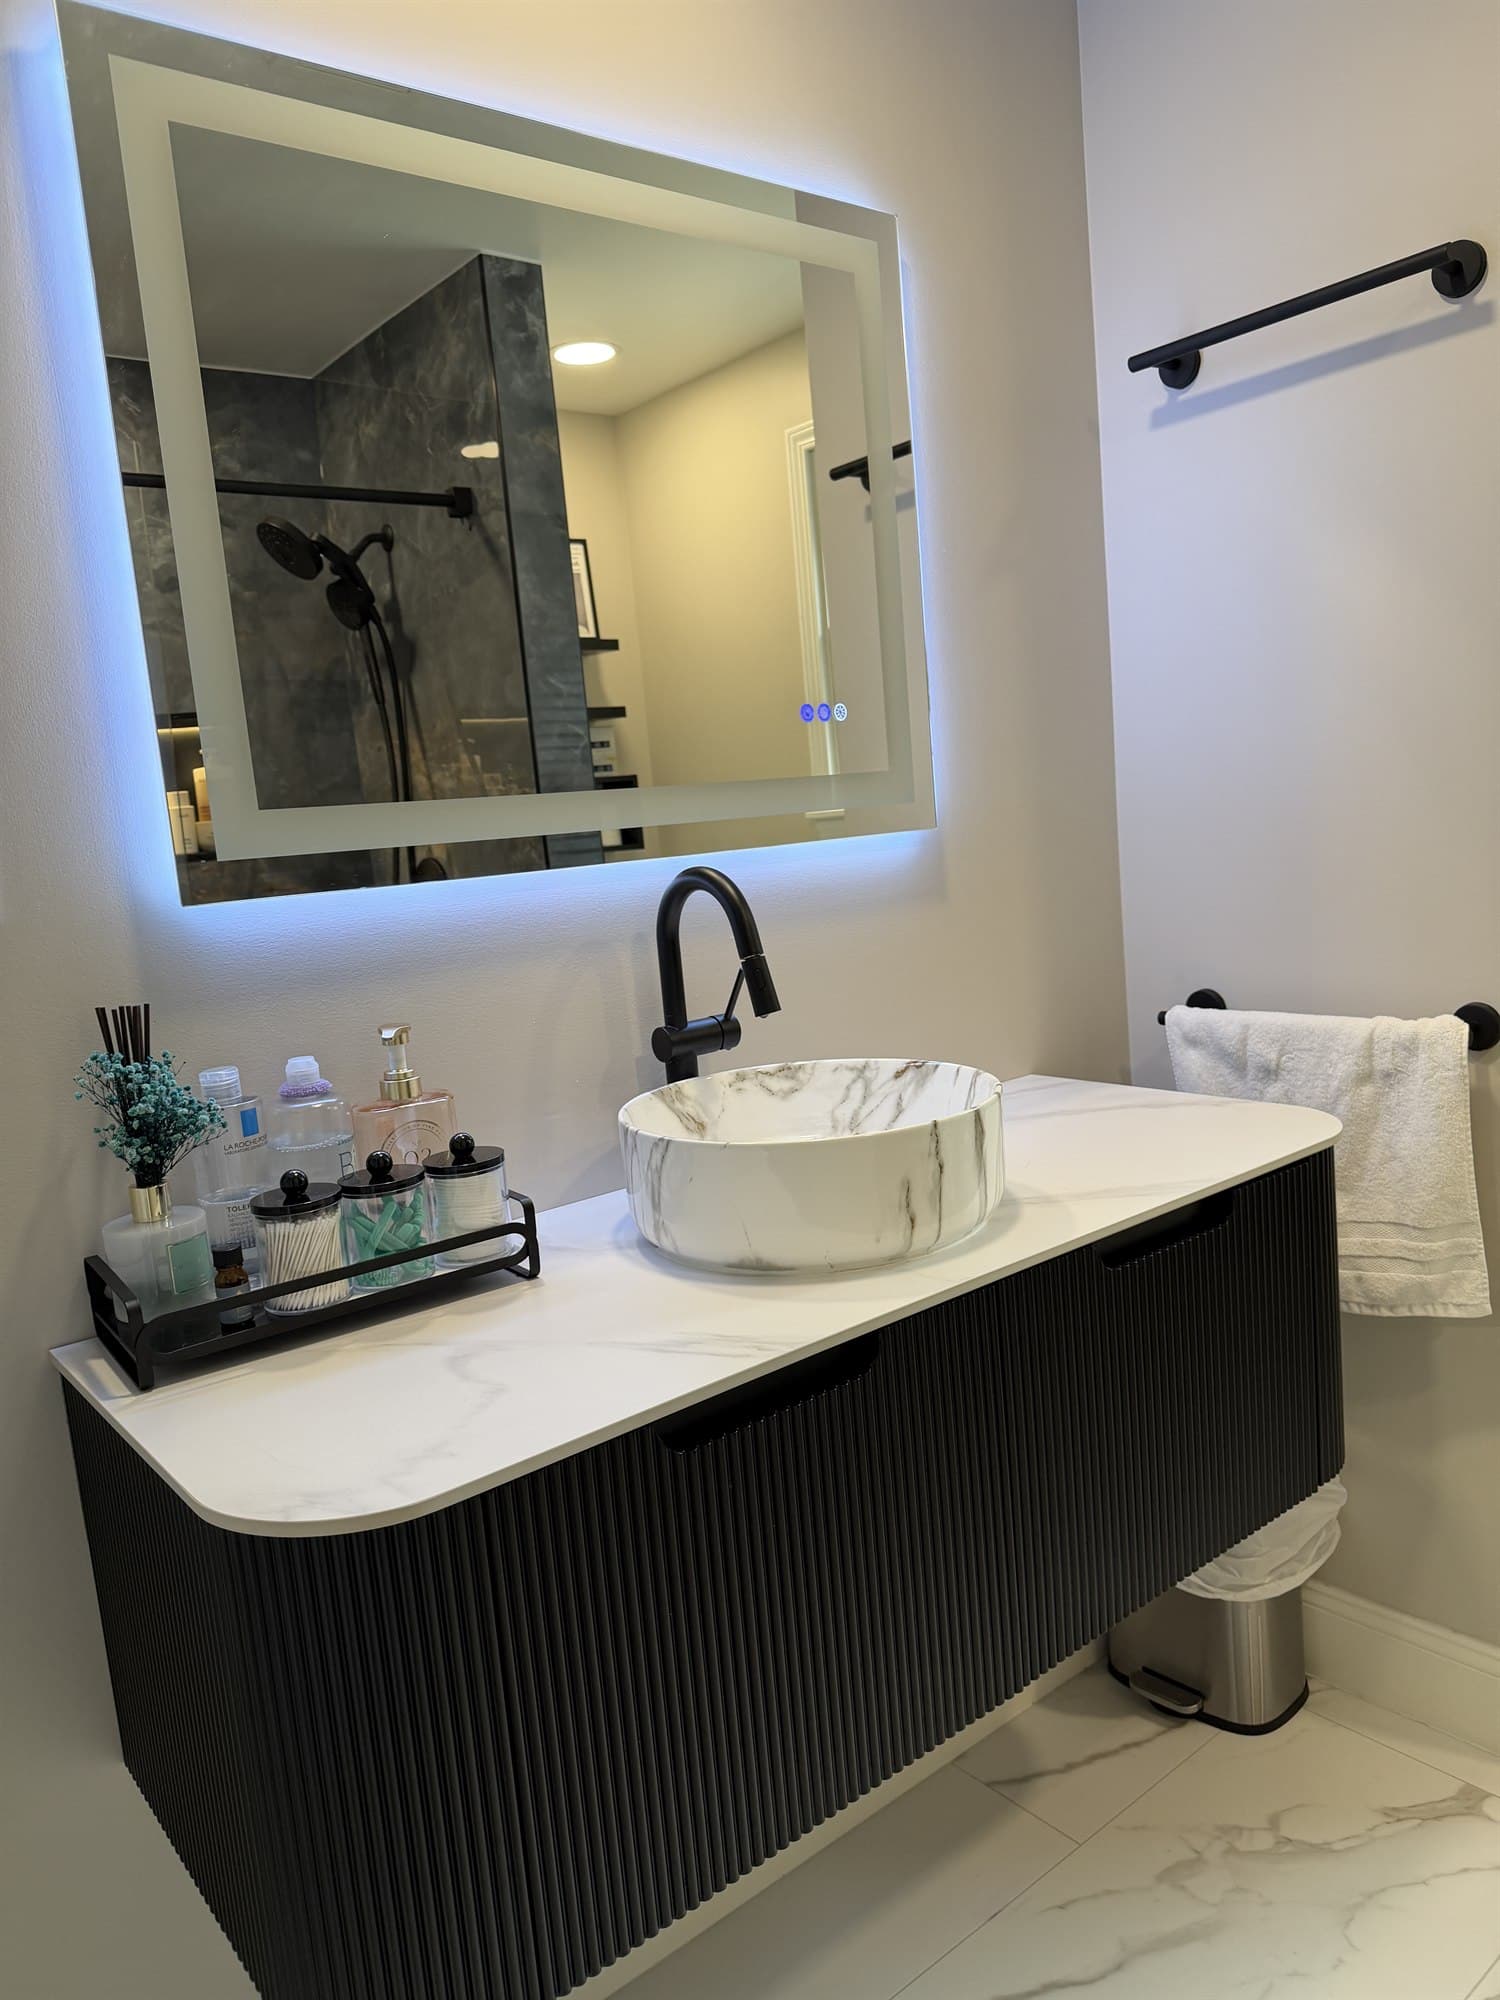
Floating fluted vanity and backlit mirror
A black fluted vanity mounted off the floor, a marble-look vessel sink sitting on top of it, and a backlit LED mirror above.
Smart toilet
Supplied and installed as part of the remodel, alongside the rest of the fixtures.
Marble-look floor tile
The floor is tiled in a marble-look format that reads light against the slate walls, which is what keeps a dark shower from closing the room in.
Floating shelves
Black shelves mounted clear of the floor, so the tile runs behind them and there is nothing standing on the finished floor to clean around.
The finished room
What the customer said
Left on our Google profile, and confirmed by the owner as a review of this bathroom.
Lolli Le
Bathroom remodel · August 2026 · Google review
We couldnt be happier with the bathroom remodel done by benco remodeling. The transformation is incredible.
Services this job used
Thinking about a room like this?
We come out, look at the actual room, and put the number in writing. No deposit to get a price, and no obligation after it.